
Morphettville
Stage one of a two-stage renovation: a tired brick home gutted and rebuilt, designed and built in-house, with a two-storey extension to come.
Stage one of a two-stage renovation: a tired brick home gutted and rebuilt, designed and built in-house, with a two-storey extension to come.
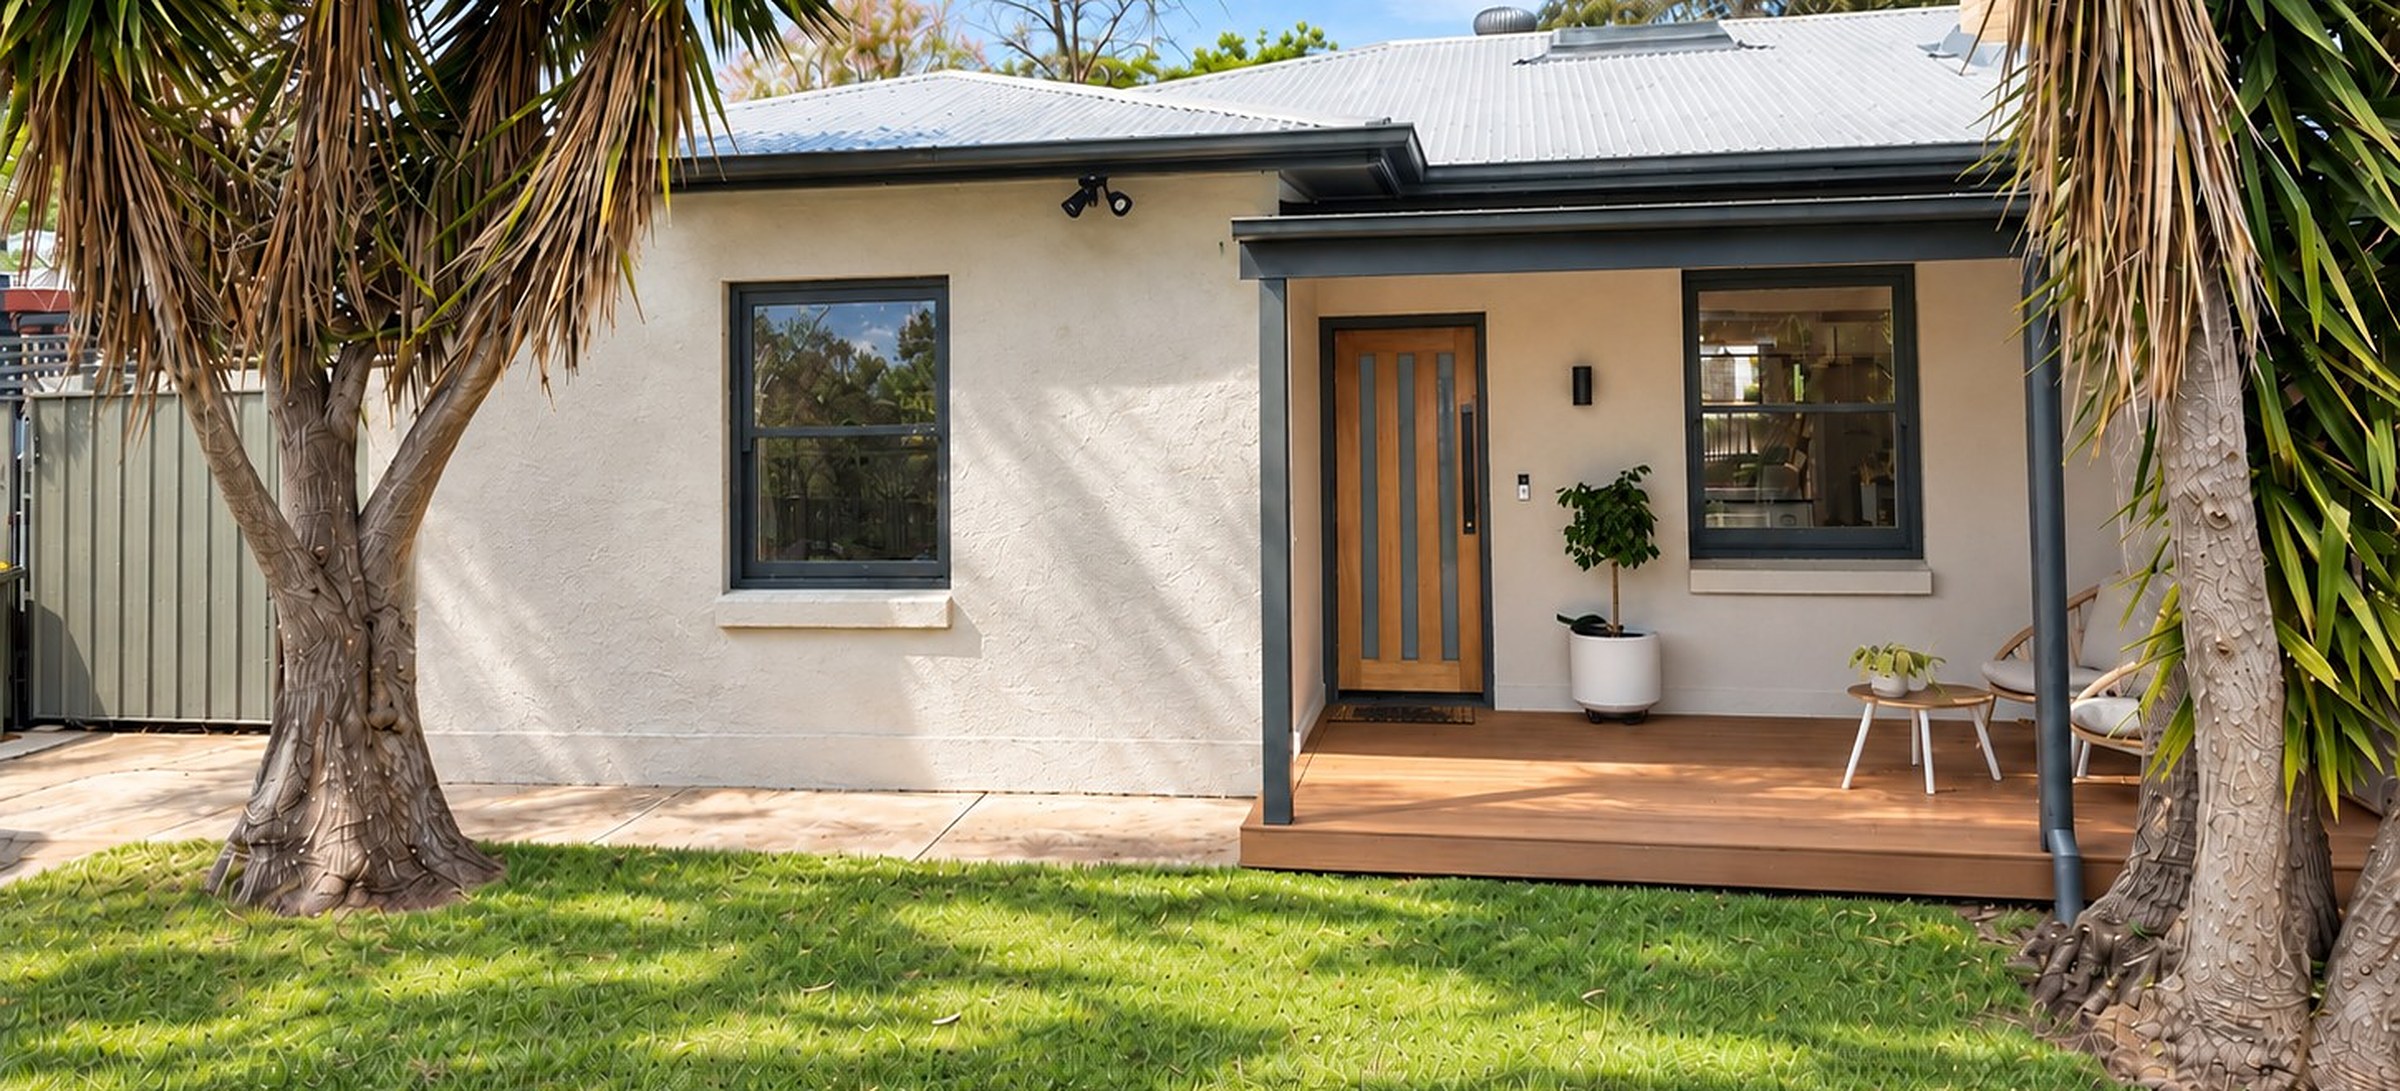
This home started as a tired brick house with a pink kitchen, a bare dirt yard and a wire fence. Stage one was about getting the existing house right before adding to it.
The house was stripped back to its bones. Walls came out, everything was reframed, and the layout was reworked around how the home is used day to day. New flooring runs throughout, and a skylight brings in daylight.
We added built-in wardrobes, extra storage, a drop zone for bags and shoes, and a dedicated space for working from home. The bathroom was rebuilt with stone-look tiles, a freestanding bath, a timber vanity and brushed tapware.


The kitchen makes way for the extension in stage two, so it stayed where it was. A new sink, benchtop and tiles keep it fresh and usable in the meantime, without spending on something that won't stay.
The house was rendered and painted, with dark window frames and a new verandah. The front yard is now lawn, set behind a rendered and timber slat fence.
Our designer designed all of it, from the new layout to the fixtures and finishes. Apart from the plumbing, electrical and plastering, our builder did all of the work himself.
Stage two is planned for 2027: a two-storey extension with a pool and outdoor entertaining area.

We respond within two business days.