
Park Parade
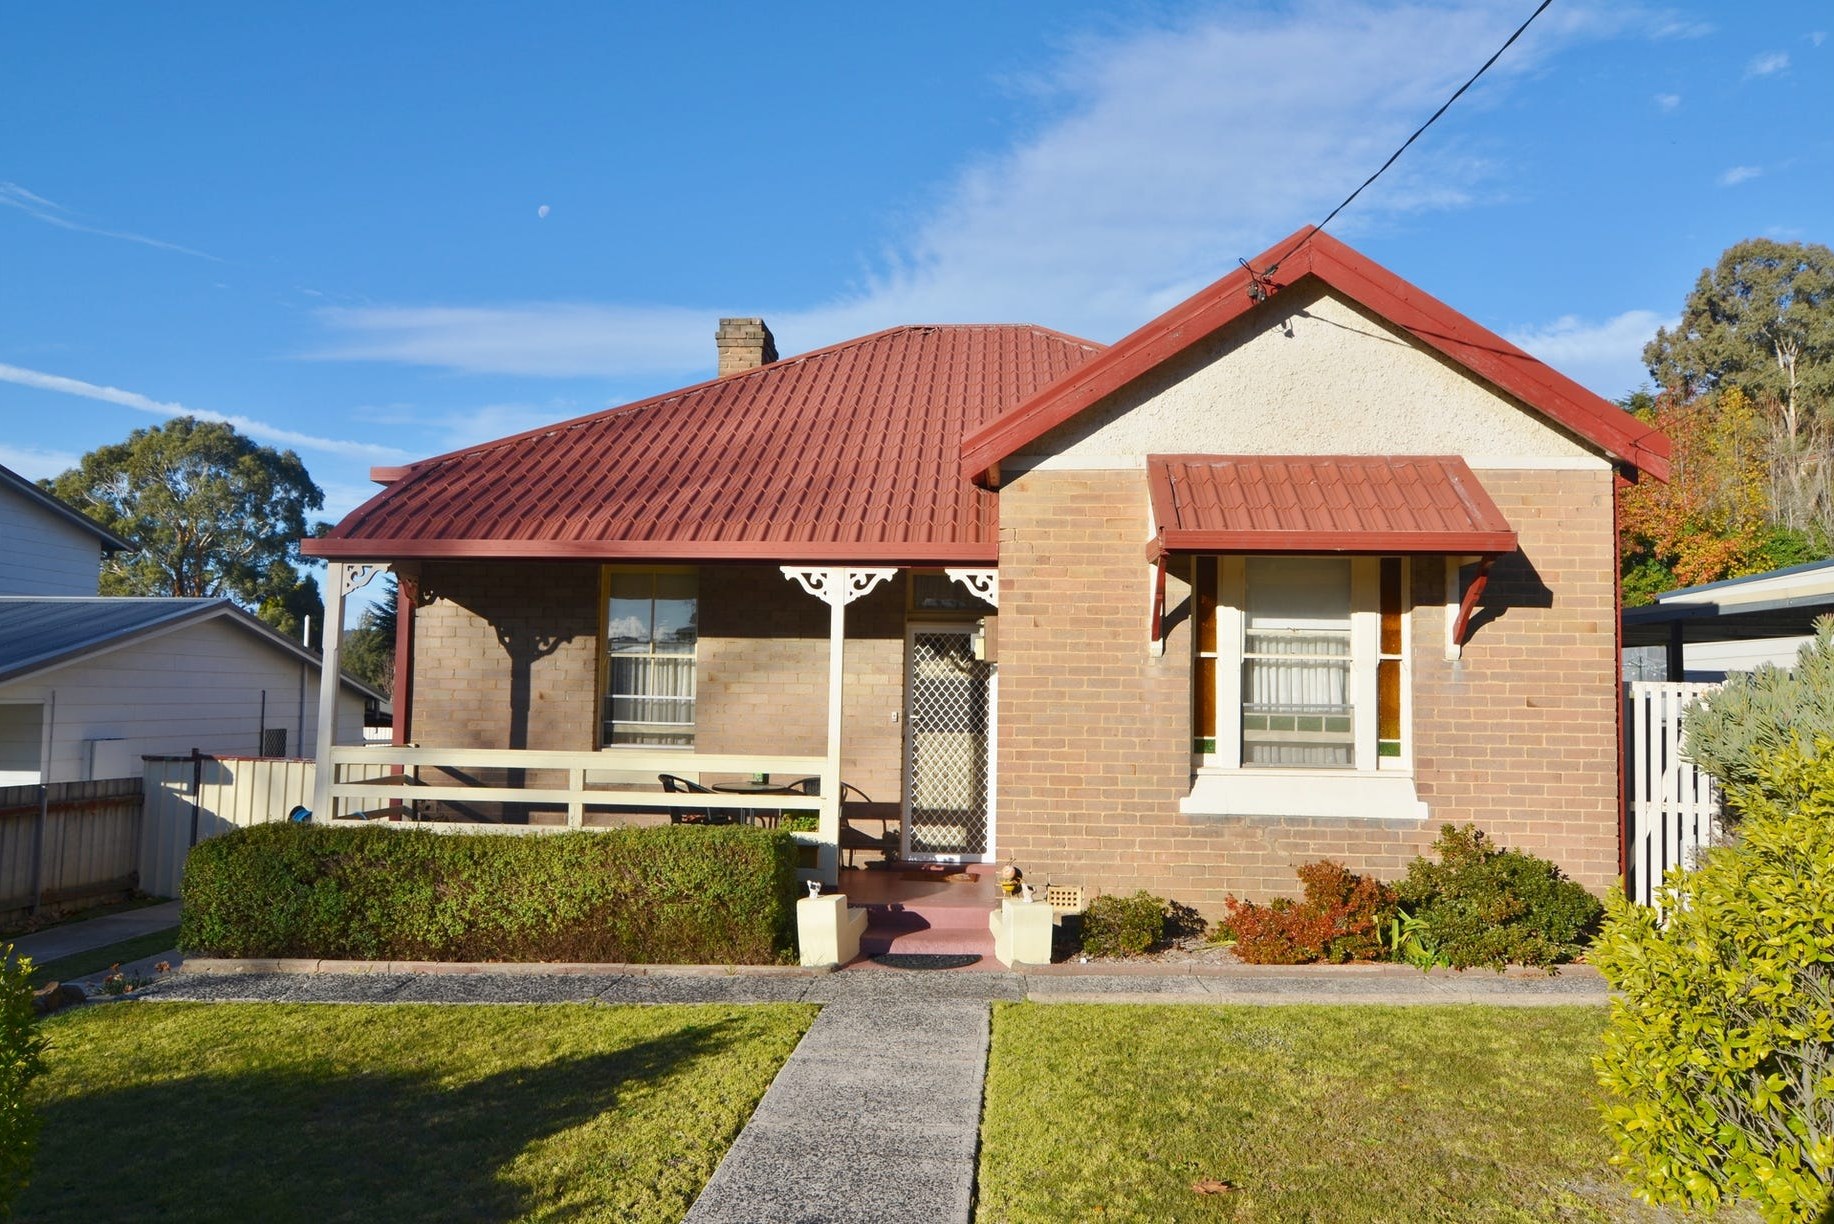
A 1914 Federation cottage in Lithgow, renovated and extended for a young family, with one blackbutt floor joining old and new.
A 1914 Federation cottage in Lithgow, renovated and extended for a young family, with one blackbutt floor joining old and new.
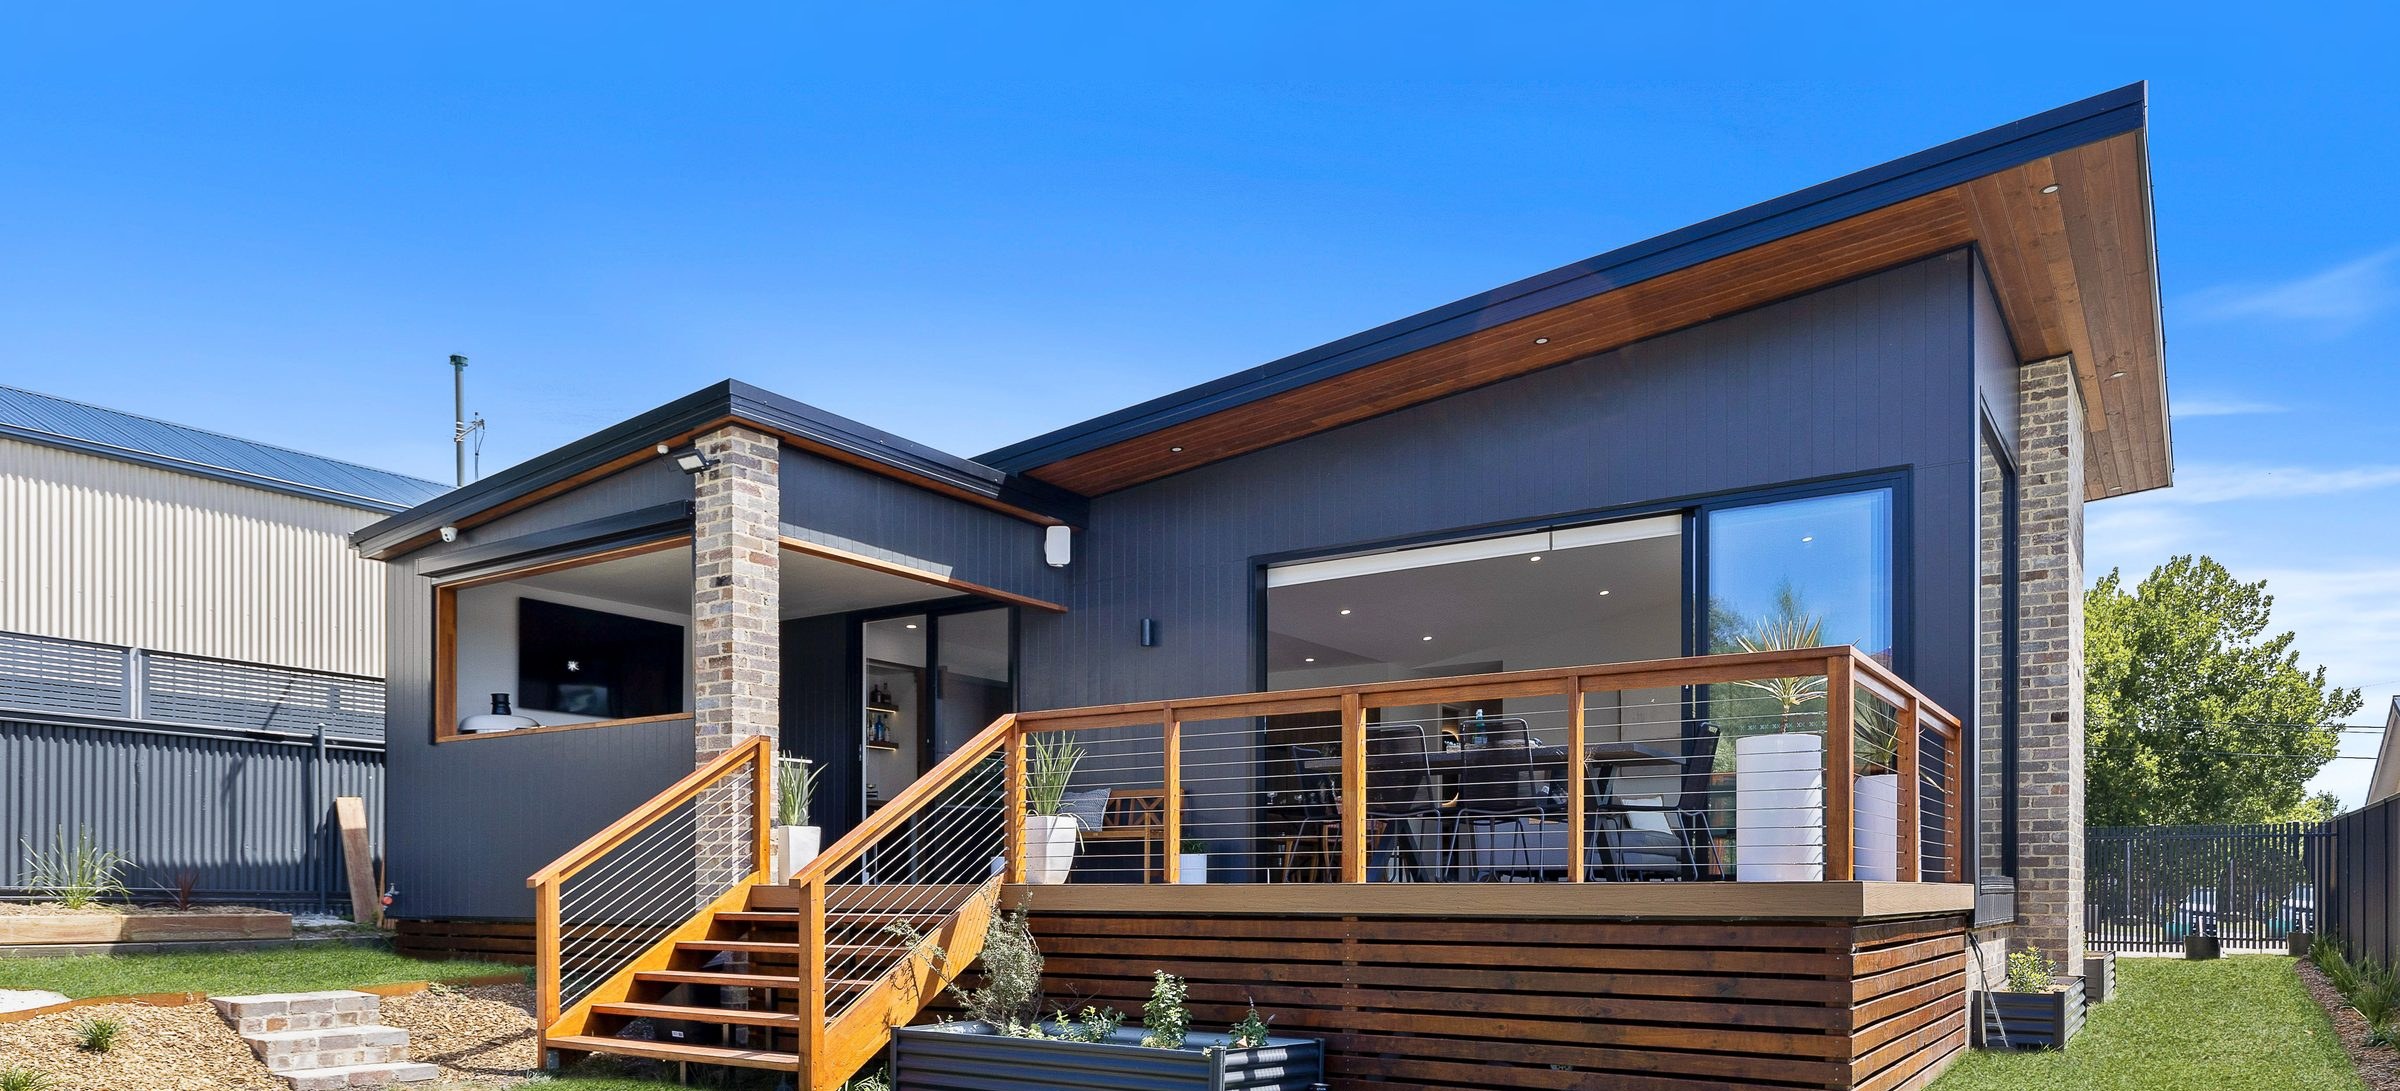
Park Parade is a 1914 Federation cottage in Lithgow.


A young family needed more room to live, host and entertain. They wanted to keep the character of the original cottage, and they wanted the new part of the house to look new, without the two halves feeling like separate buildings.
The hardest part was the join between old and new. We ran one coastal blackbutt floor from the front door to the back deck, so you walk the length of the house on the same boards. Where the cottage ends and the extension begins, we restored the original brickwork and left it exposed as an archway in the hall.
The extension holds the kitchen, dining and living areas under a cathedral ceiling, with windows placed for the view to the hills. A brick fireplace anchors the living room, and the deck and outdoor kitchen open straight off it.


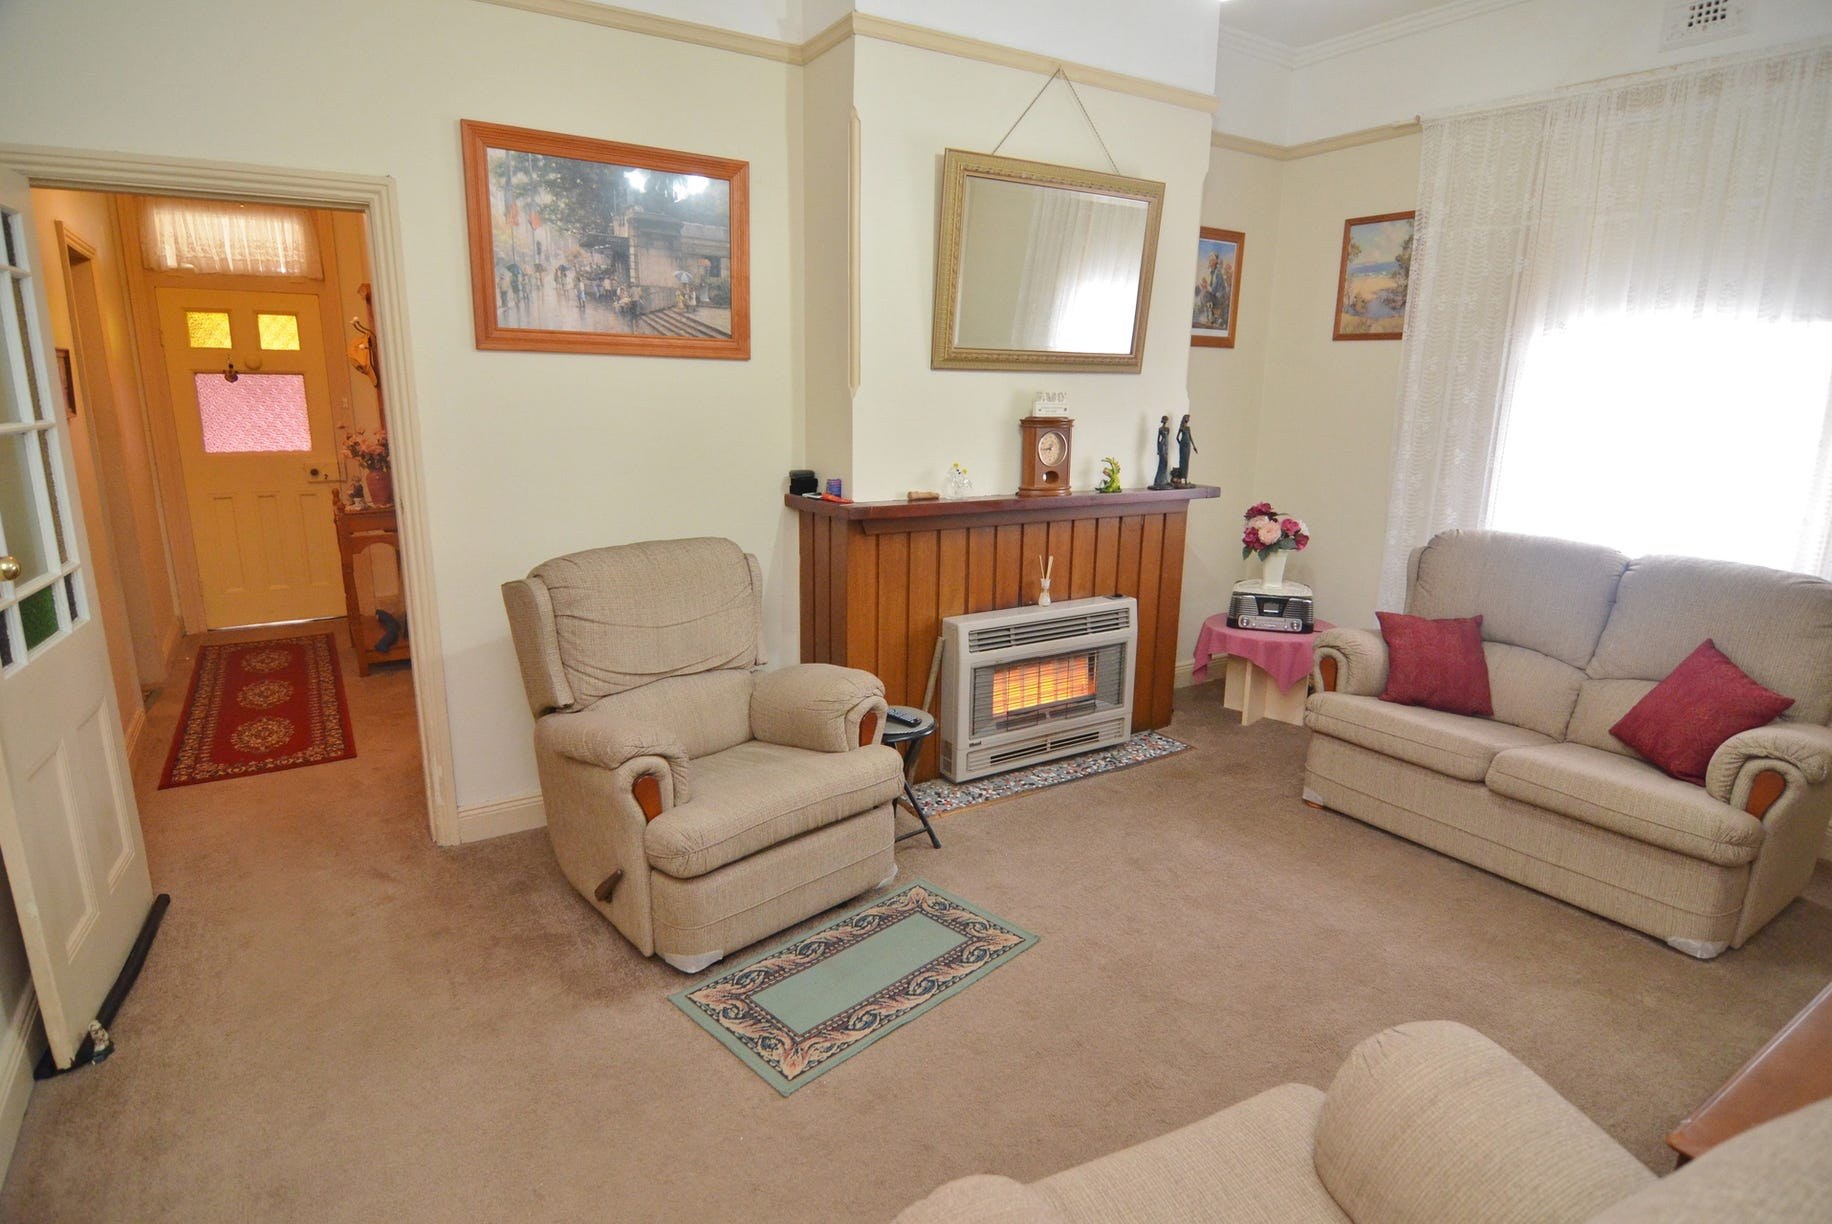
The front rooms kept their ceilings, fireplaces and leadlight. The street view of the house is the same cottage it has been for more than a century.
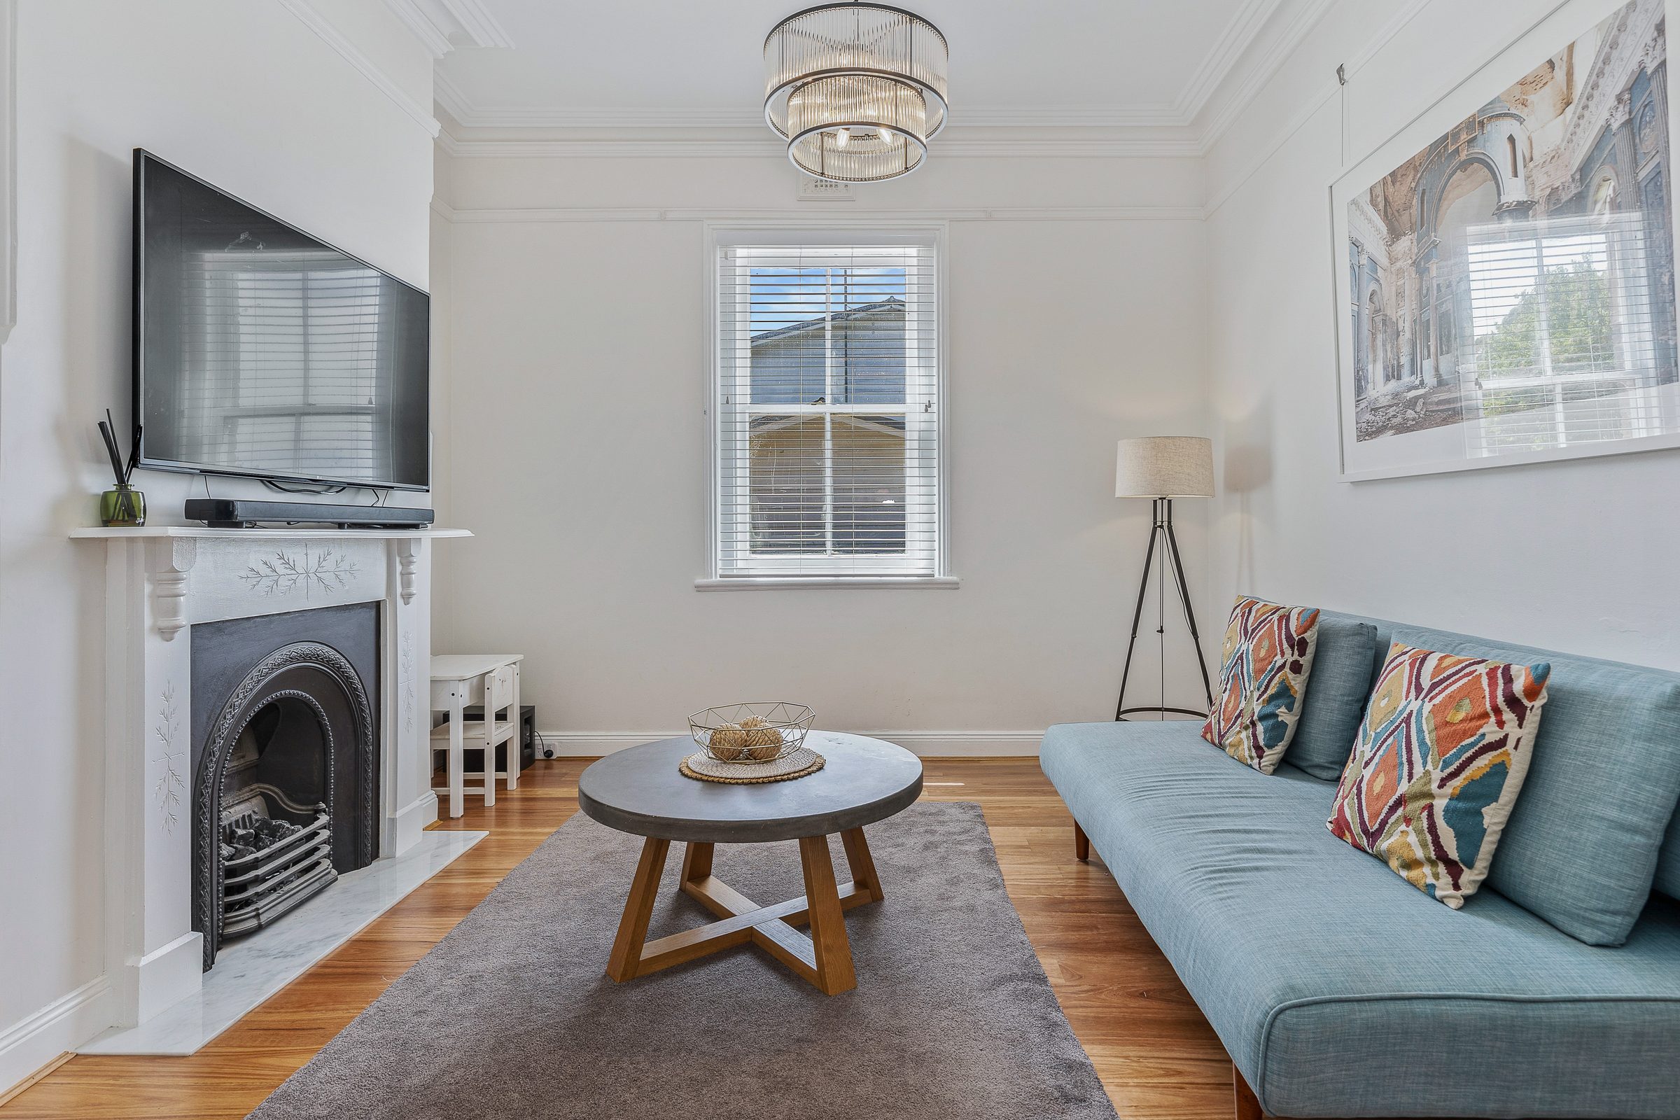

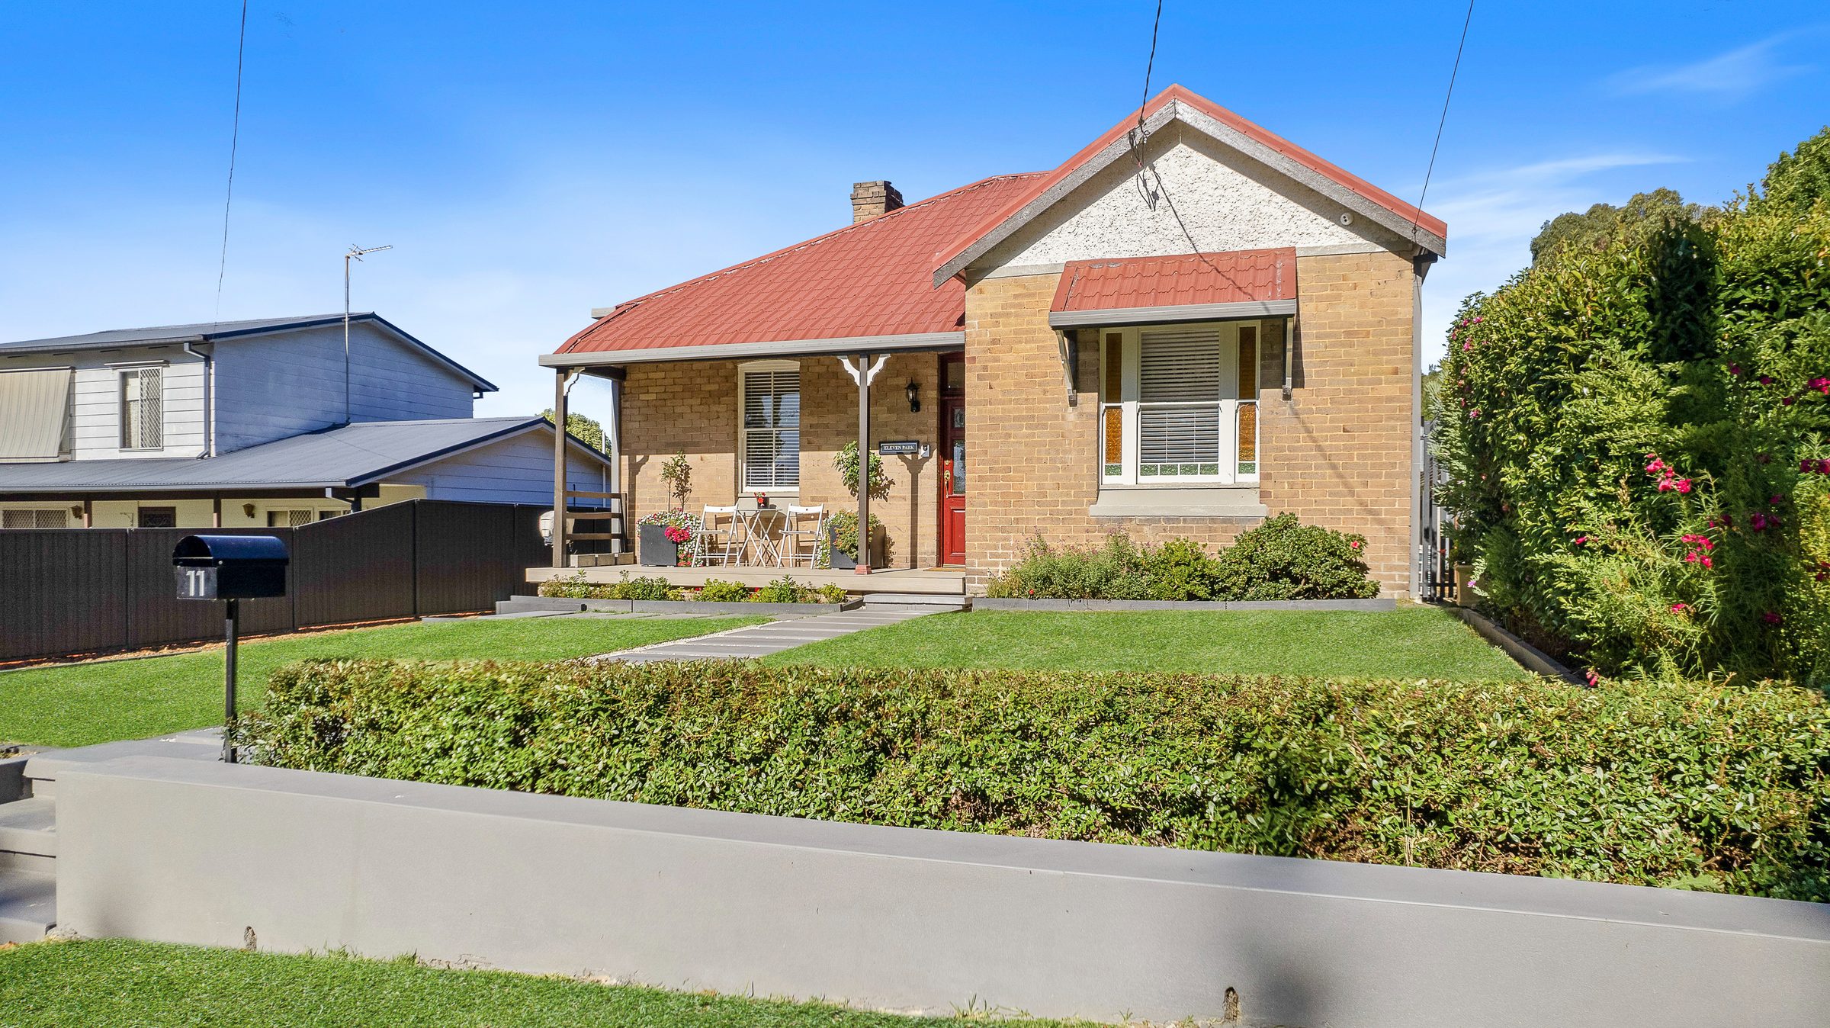
Old and new. One seamless connection.
We respond within two business days.